


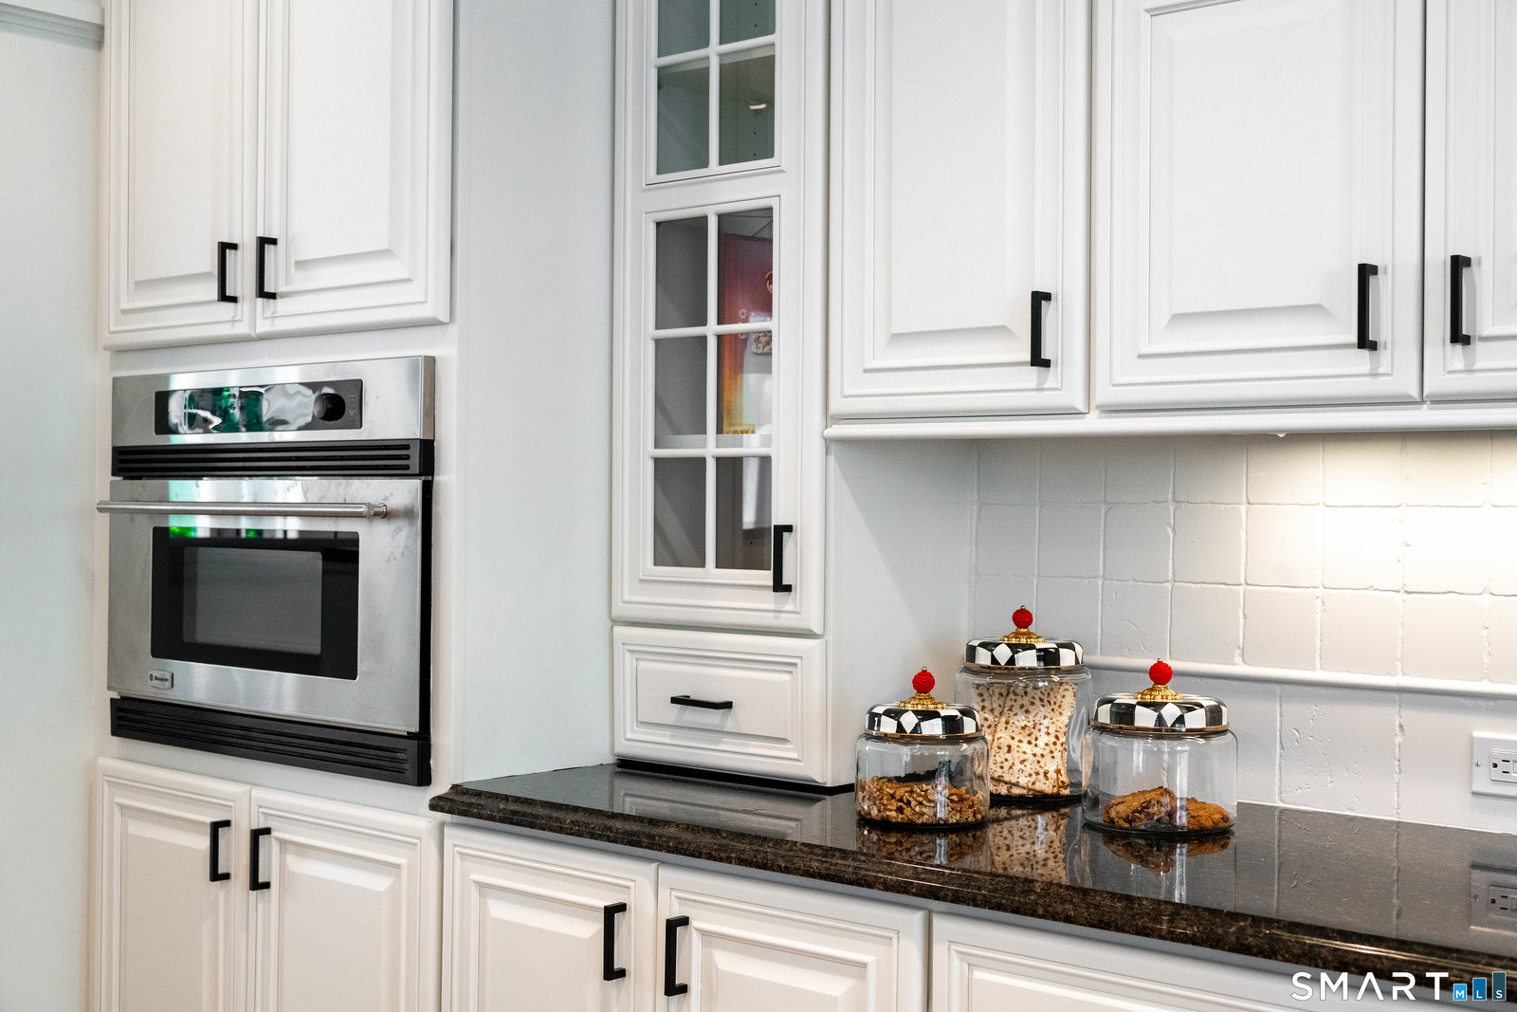


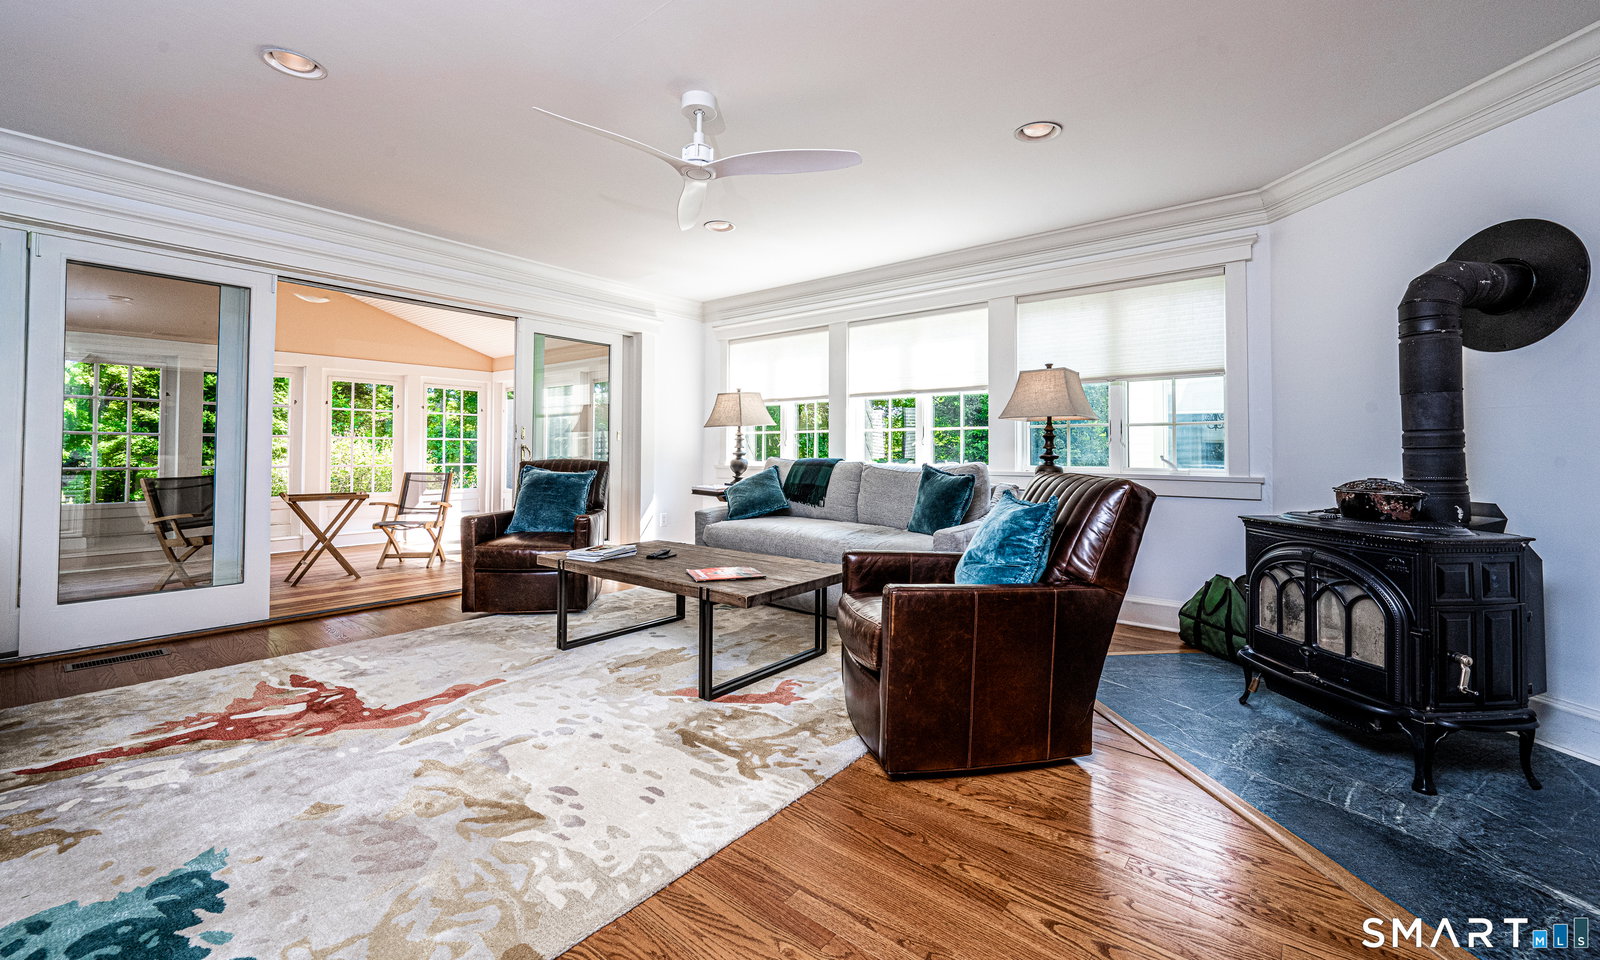


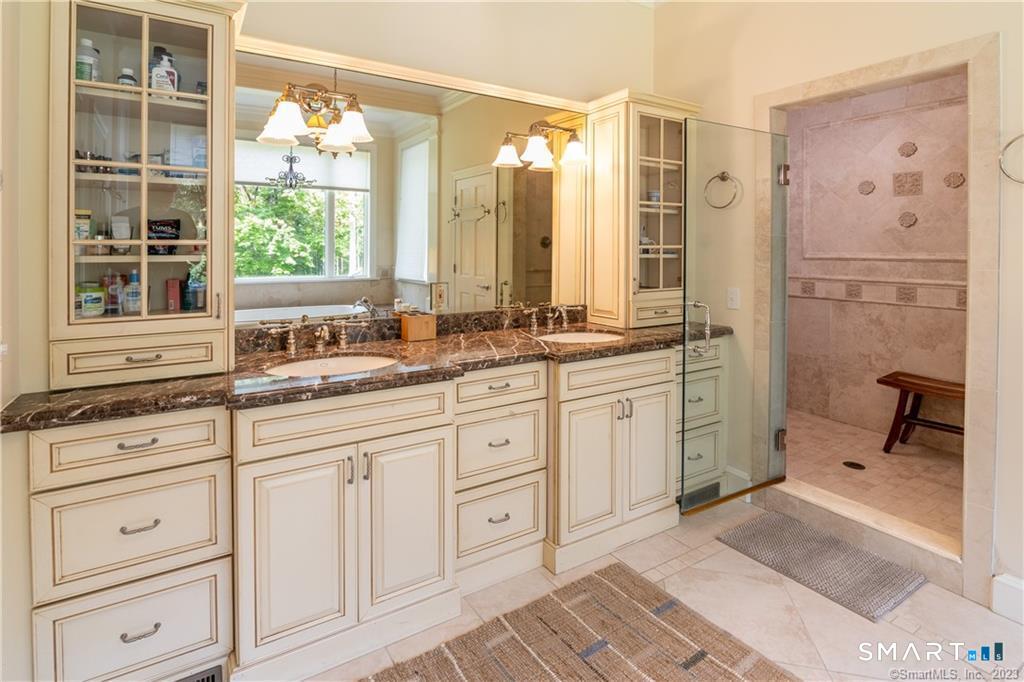


Seeking a weekend getaway without a hassle? Just pop in the car or take Metro North to this private country home on a back road in Sharon CT. Built by a well regarded local contractor, it offers classic sensibilities with artistic country flair. The open floor plan concept feels anything but too formal or stuffy. Both home and property are warm, comfortable and wonderfully relaxing. The grounds are distinctively framed in moss covered stone walls. The residence is nestled on a large green lawn and beneath five acres of mature oaks and maples and enveloped in gardens cultured over 30 years. The home is classically infused with crown moldings, fluted columns and palladium style details though feature many traditional country touches of: sweeping porches; screened porch, large windows; native stone walls, nearby hiking trails and an open floor plan which is anything but too formal or stuffy. The family sized country kitchen is designed for large gathering of cooking, baking and just plain merry making. With three large surfaces of granite countertops, custom cabinetry, built-ins, prep sink, restaurant-quality appliances, a gas range, and a stainless-steel refrigerator, it has utilitarian cred of a New York City kitchen. While the wine fridge and Tuscan tile backsplash, three stool bar counter create the emotional heart of the home like an Neapolitan-style kitchen.
Listing courtesy of Chris Garrity from Bain Real Estate. (860) 488-5859 (860) 927-4646
The data relating to real estate for sale on this website appears in part through the SMARTMLS Internet Data Exchange program, a voluntary cooperative exchange of property listing data between licensed real estate brokerage firms, and is provided by SMARTMLS through a licensing agreement. Listing information is from various brokers who participate in the SMARTMLS IDX program and not all listings may be visible on the site. The property information being provided on or through the website is for the personal, non-commercial use of consumers and such information may not be used for any purpose other than to identify prospective properties consumers may be interested in purchasing. Some properties which appear for sale on the website may no longer be available because they are for instance, under contract, sold or are no longer being offered for sale. Property information displayed is deemed reliable but is not guaranteed. Copyright 2026 SmartMLS, Inc.
