


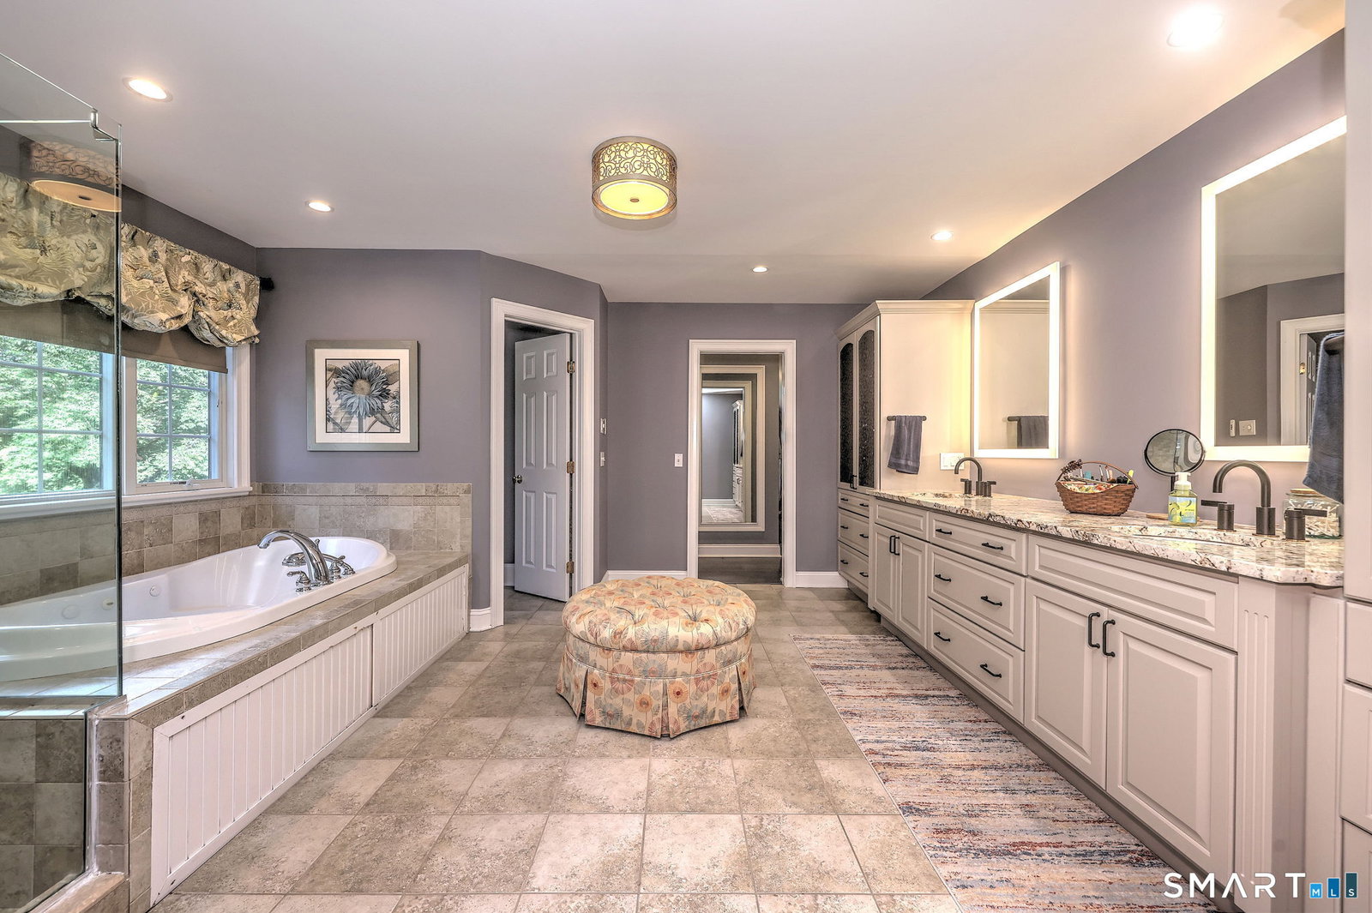


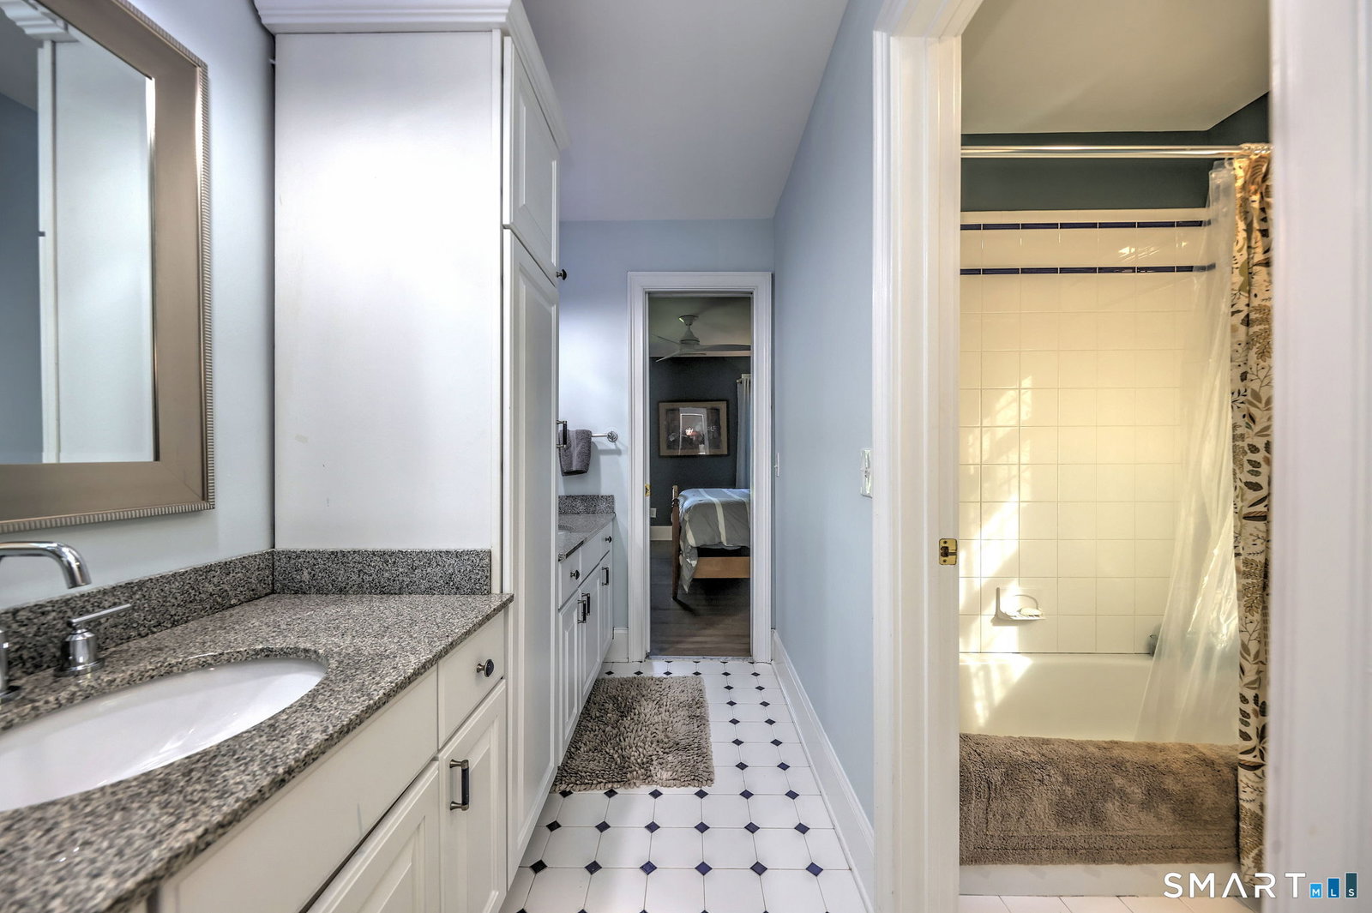


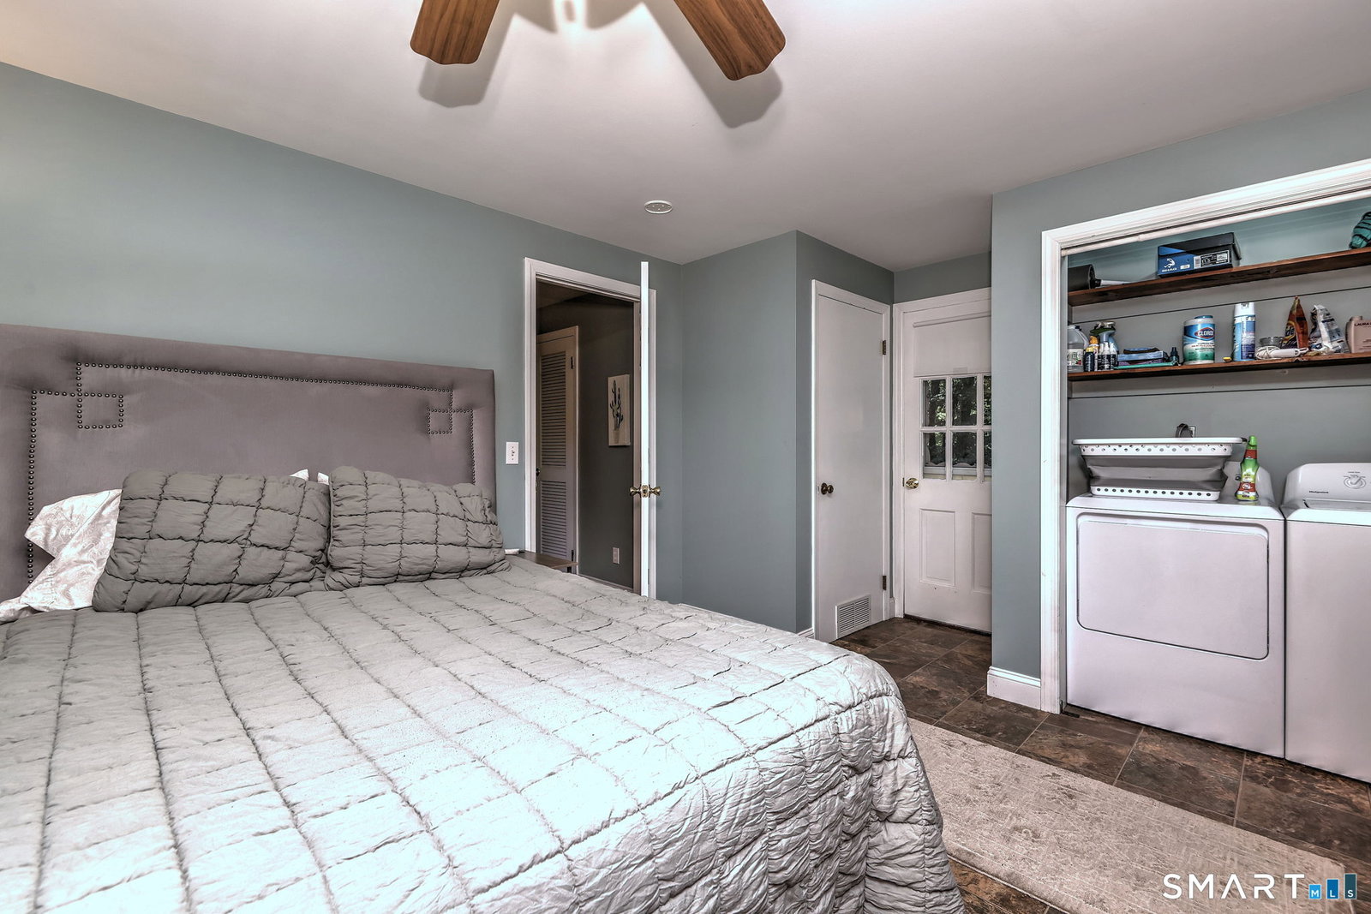


Exceptional luxury and versatility await in this stunning 4,024 sq ft custom Colonial offering 4 bedrooms, 4 full & 2 half baths, plus an additional 850 sq ft finished walkout lower level, set on a private 1.65-acre corner lot in Huntington. Designed for refined living and effortless entertaining, this impressive property combines elegant craftsmanship with exceptional indoor and outdoor spaces. The heart of the home is the gourmet kitchen with center island, opening to a dramatic 2-story Great Room. A main-level office, spacious mudroom, extensive trim package, and hardwood floors showcase quality throughout. The luxurious Primary Suite features a spa-like bath & tremendous walk-in closet, while three additional bedrooms provide comfortable flexibility. The finished walkout lower level expands the living space with room for recreation, media, fitness, or hobbies. A walk-up attic with flooring provides tremendous storage, while the dedicated laundry room includes a sink and cabinetry. Outdoor living takes center stage with an in-ground pool and outdoor kitchen featuring a built-in grill, sink, and refrigerator-perfect for summer gatherings. The property also includes a 3-car garage and whole-house generator. Adding exceptional versatility is the separate 1,000 sq ft Guest House, offering 4 rooms, 1 bedroom, and 1 full bath. A rare opportunity to enjoy luxury, privacy, flexible living space, & resort style amenities in one exceptional Huntington property.
Listing courtesy of Scott Wright from RE/MAX Right Choice. (203) 913-7247 (203) 268-1118
The data relating to real estate for sale on this website appears in part through the SMARTMLS Internet Data Exchange program, a voluntary cooperative exchange of property listing data between licensed real estate brokerage firms, and is provided by SMARTMLS through a licensing agreement. Listing information is from various brokers who participate in the SMARTMLS IDX program and not all listings may be visible on the site. The property information being provided on or through the website is for the personal, non-commercial use of consumers and such information may not be used for any purpose other than to identify prospective properties consumers may be interested in purchasing. Some properties which appear for sale on the website may no longer be available because they are for instance, under contract, sold or are no longer being offered for sale. Property information displayed is deemed reliable but is not guaranteed. Copyright 2026 SmartMLS, Inc.
