


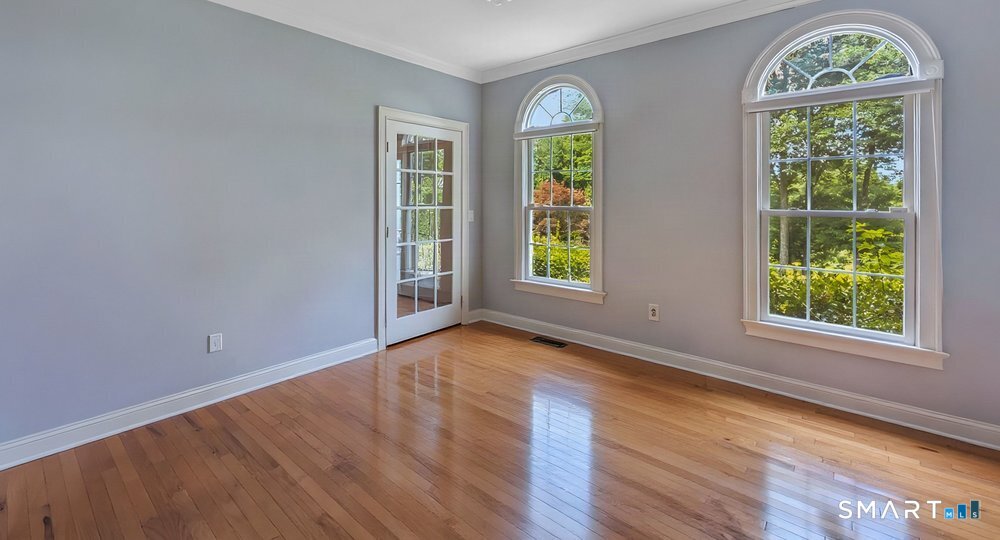
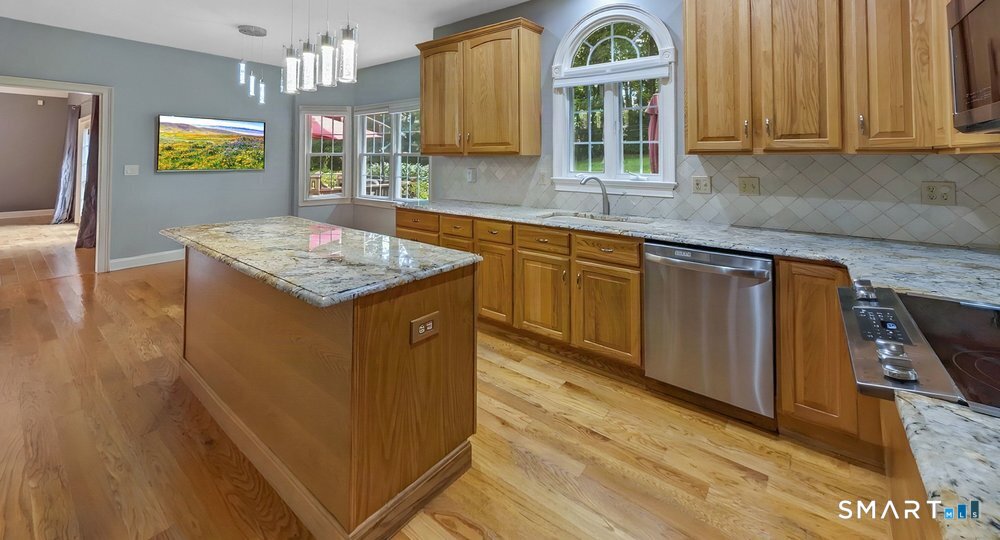


This stately Colonial offers a peaceful setting with seasonal views and exceptional indoor and outdoor living spaces. The spacious eat-in kitchen is designed for both everyday living and entertaining, featuring a center island, beverage bar with sink, and ample cabinetry. The heart of the home is the impressive family room, highlighted by soaring vaulted ceilings, a cozy fireplace, and French doors that open to a deck overlooking the picturesque backyard. Step outside to the bluestone patio, where you'll enjoy the tranquil sights and sounds of a unique manmade brook with a switch-operated waterfall cascading into a pond. The finished lower level provides the perfect space for relaxing or entertaining, complete with a stunning stone gas fireplace, custom built-in shelving, and a pull-down projector screen for movie nights or watching the big game. Upstairs, you'll find four generously sized bedrooms, including a spacious primary suite featuring a walk-in closet and a luxurious ensuite bath with a separate shower, jetted soaking tub, and dual vanity. Combining timeless Colonial charm with thoughtful amenities and a serene setting, this exceptional home offers comfort, privacy, and the perfect backdrop for everyday living and entertaining.
Listing courtesy of Laura Hegarty from Hegarty & Co Real Estate. (203) 240-0134 (203) 775-8353
The data relating to real estate for sale on this website appears in part through the SMARTMLS Internet Data Exchange program, a voluntary cooperative exchange of property listing data between licensed real estate brokerage firms, and is provided by SMARTMLS through a licensing agreement. Listing information is from various brokers who participate in the SMARTMLS IDX program and not all listings may be visible on the site. The property information being provided on or through the website is for the personal, non-commercial use of consumers and such information may not be used for any purpose other than to identify prospective properties consumers may be interested in purchasing. Some properties which appear for sale on the website may no longer be available because they are for instance, under contract, sold or are no longer being offered for sale. Property information displayed is deemed reliable but is not guaranteed. Copyright 2026 SmartMLS, Inc.
