


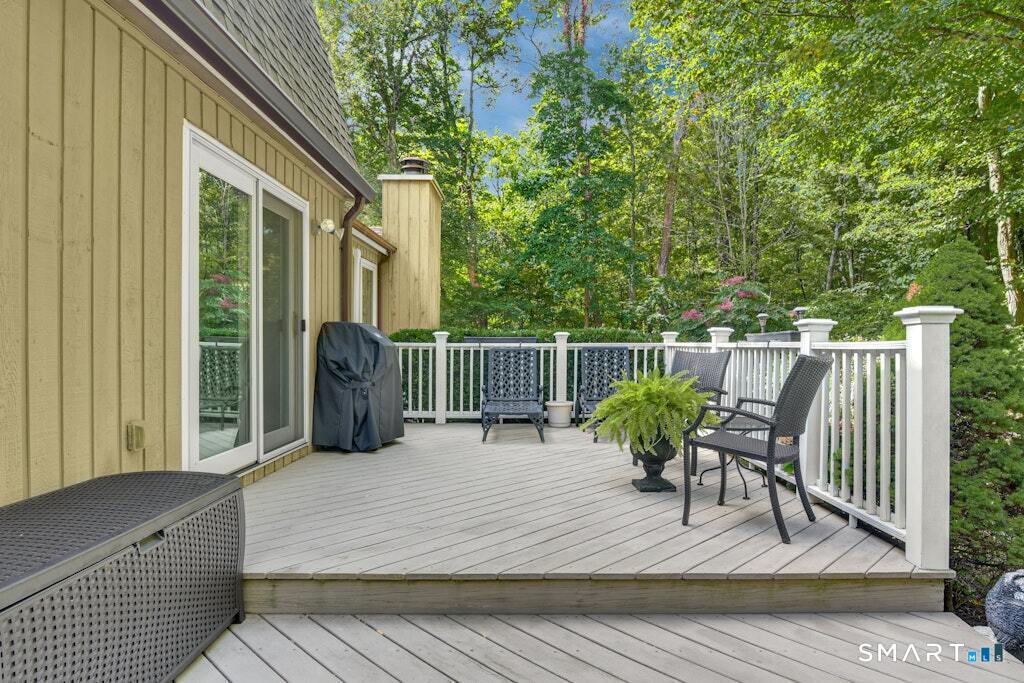


Welcome home to lots of natural light, open living spaces, and a private setting that creates an easy, comfortable flow for everyday life and effortless entertaining. The spacious eat-in kitchen is designed as the heart of the home, with plenty of room for conversation, casual meals, and gathering while dinner comes together. Just off the kitchen, the vaulted main-level family room is a standout feature, with a gas fireplace, walls of glass, and floor-to-ceiling windows that bring the outdoors in. It is a beautiful year-round space, offering the feeling of being surrounded by nature while enjoying total comfort inside. The living and dining rooms enjoy pleasant, unobstructed views of the private backyard, adding to the home's sense of calm and openness. The main-level primary suite offers exceptional convenience, complete with two full baths, a walk-in closet, and a private office or sitting room. Upstairs, three generously sized bedrooms and a lovely full bath provide comfortable space for family, guests, hobbies, or work-from-home needs. The finished lower level adds flexible play, recreation, exercise, or project space, with direct access to the oversized two-car garage. A portable generator is included for added peace of mind. Meticulously maintained and ideally located just minutes from shopping, schools, and Ridgefield's village amenities, this is a home designed for real life, easy living, and coming home happy. Move in, get organized, and enjoy a beautiful fall!
Listing courtesy of Debi Orr from Keller Williams Realty. (203) 733-3495 (203) 438-9494
The data relating to real estate for sale on this website appears in part through the SMARTMLS Internet Data Exchange program, a voluntary cooperative exchange of property listing data between licensed real estate brokerage firms, and is provided by SMARTMLS through a licensing agreement. Listing information is from various brokers who participate in the SMARTMLS IDX program and not all listings may be visible on the site. The property information being provided on or through the website is for the personal, non-commercial use of consumers and such information may not be used for any purpose other than to identify prospective properties consumers may be interested in purchasing. Some properties which appear for sale on the website may no longer be available because they are for instance, under contract, sold or are no longer being offered for sale. Property information displayed is deemed reliable but is not guaranteed. Copyright 2026 SmartMLS, Inc.
